1:20 Constructive Wall Section & Hygrothermal Glaser Analysis
SCALE 1:20 @ A3 // STRASBOURG ATELIER // BRETON GRANITE & LIME-HEMP BIOTAMPING ASSEMBLY
HYGROTHERMAL PERFORMANCE
Calculated U-Value: 0.241 W/m²K
Total Thickness: 555.0 mm
Thermal Resistance R: 4.155 m²K/W
Diffusion Resistance Sd: 43.51 m
Compliance: CONDENSATION RISK: DETECTED
Interstitial Dew Point: FAIL - Re-specify
Thermal Break: Continuous EPDM 20mm
Acoustic Index: Rw ~ 52 dB
Provenance: Maison Bretonne / European Heritage Re...
ISO 128 Lineweights & Eurocode 5
TECTONIC LAYER SCHEDULE (EXT -> INT)
01
Breton Granite Ashlar (180mm)
λ = 2.1 W/m·K • μ = 50
02
Ventilated Air Cavity (40mm)
λ = 0.25 W/m·K • μ = 1
03
Lime-Hemp Biotamping (140mm)
λ = 0.076 W/m·K • μ = 8
04
EPDM Thermal Break & Flashing (20mm)
λ = 0.031 W/m·K • μ = 1500
05
French Oak Glulam Post (160x280) (160mm)
λ = 0.13 W/m·K • μ = 20
06
Interior Breathable Lime Plaster (15mm)
λ = 0.7 W/m·K • μ = 10
1:20 TECTONIC ASSEMBLY VIEW
REINFORCED CONCRETE GROUND SLAB // FFL +0.000
01. BRETON GRANITE ASHLAR
02. VENTILATED AIR CAVITY
03. LIME-HEMP BIOTAMPING
04. EPDM THERMAL BREAK &AM
05. FRENCH OAK GLULAM POST
06. INTERIOR BREATHABLE LI
EPDM STRUCTURAL THERMAL BREAK
4400 MM WALL HEIGHT
555 MM THICKNESS
GLASER HYGROTHERMAL DIAGRAM
DIN 4108-3 / EN ISO 13788 CONDENSATION AUDIT
2500 Pa
1250 Pa
0 Pa
EXT
INT
P_sat (Saturation Vapor Curve)
P_act (Partial Vapor Pressure)
STATUS: DANGER: CONDENSATION OCCURS
Criterion: P_act must remain strictly below P_sat.
Boundary conditions: T_ext = -5°C (85% RH) // T_int = 20°C (50% RH)
INTERFACE THERMAL GRADIENT
Ext Surface: -4.8°C (Psat: 410Pa)
Int 1/2: Breton Gran: -4.2°C (Psat: 428Pa)
Int 2/3: Ventilated : -3.3°C (Psat: 464Pa)
Int 3/4: Lime-Hemp B: 7.8°C (Psat: 1058Pa)
SARA BENSALEM STUDIO • 1:20 CONSTRUCTIVE DETAILING ENGINE • RE2020 / EUROCODE 5 COMPLIANT
ASSEMBLY: GRANITE_HEMP // PLATE 01
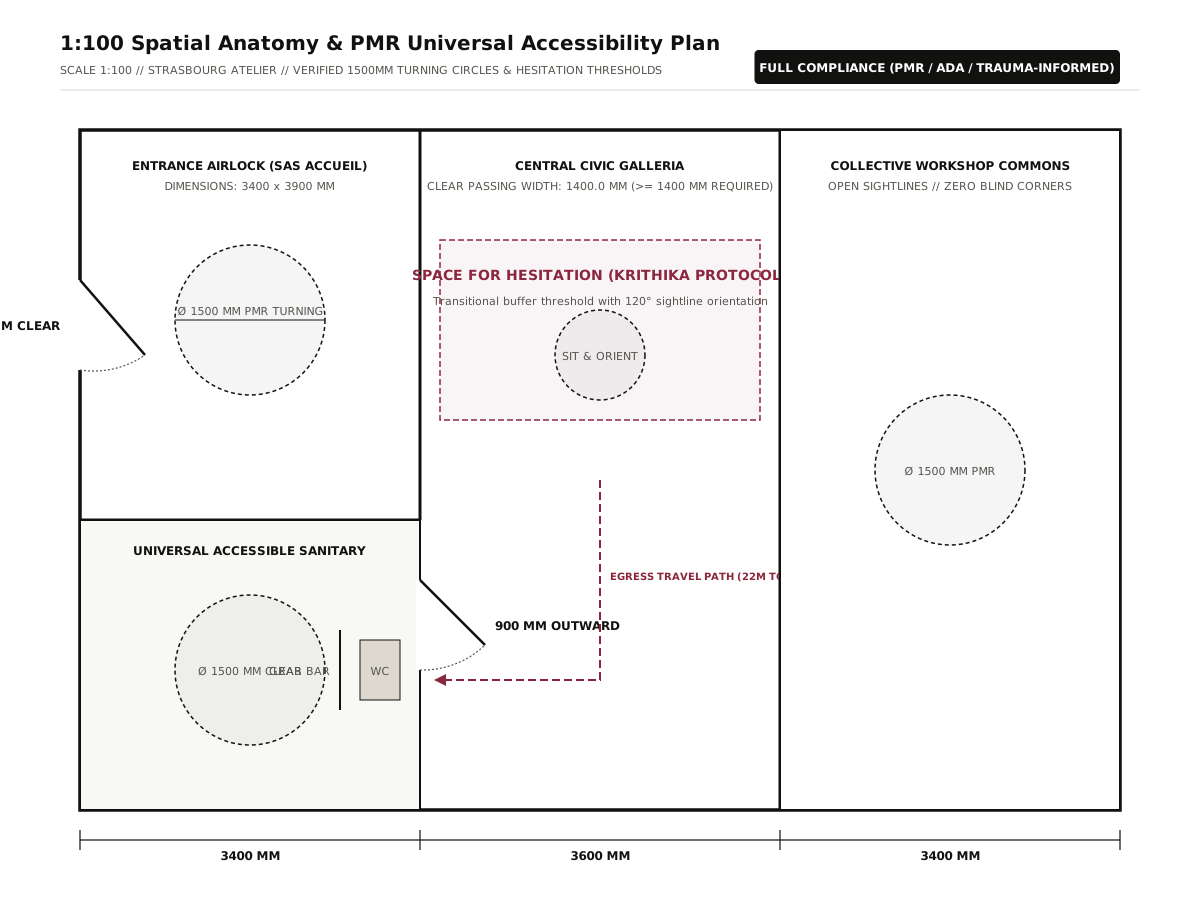
1:100 Spatial Anatomy & PMR Universal Accessibility Plan
SCALE 1:100 // STRASBOURG ATELIER // VERIFIED 1500MM TURNING CIRCLES & HESITATION THRESHOLDS
ENTRANCE AIRLOCK (SAS ACCUEIL)
DIMENSIONS: 3400 x 3900 MM
Ø 1500 MM PMR TURNING
900.0 MM CLEAR
UNIVERSAL ACCESSIBLE SANITARY
Ø 1500 MM CLEAR
WC
GRAB BAR
900 MM OUTWARD
CENTRAL CIVIC GALLERIA
CLEAR PASSING WIDTH: 1400.0 MM (>= 1400 MM REQUIRED)
SPACE FOR HESITATION (KRITHIKA PROTOCOL)
Transitional buffer threshold with 120° sightline orientation
SIT & ORIENT
EGRESS TRAVEL PATH (22M TO EXIT)
COLLECTIVE WORKSHOP COMMONS
OPEN SIGHTLINES // ZERO BLIND CORNERS
Ø 1500 MM PMR
3400 MM
3600 MM
3400 MM
FULL COMPLIANCE (PMR / ADA / TRAUMA-INFORMED)
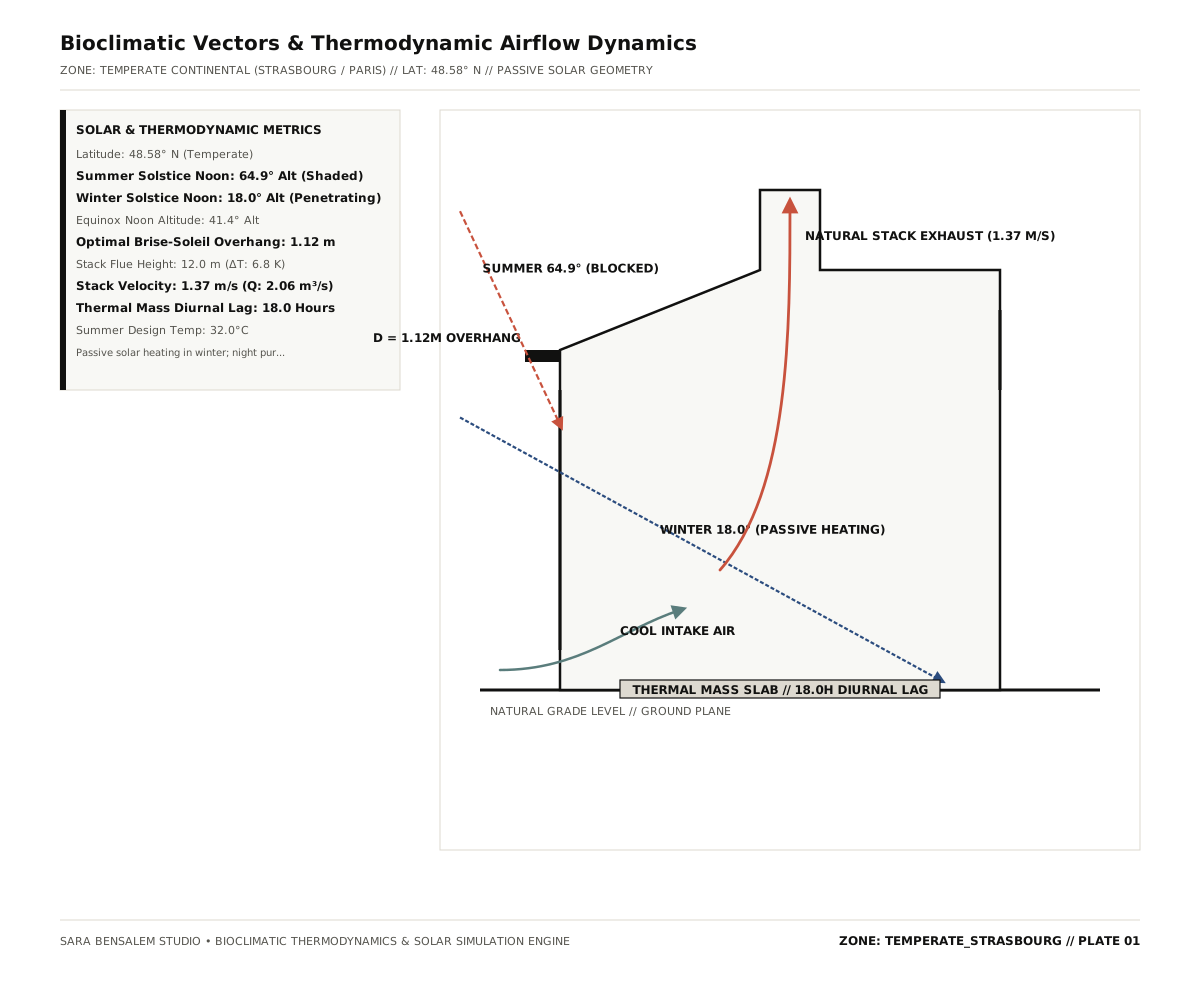
Bioclimatic Vectors & Thermodynamic Airflow Dynamics
ZONE: TEMPERATE CONTINENTAL (STRASBOURG / PARIS) // LAT: 48.58° N // PASSIVE SOLAR GEOMETRY
SOLAR & THERMODYNAMIC METRICS
Latitude: 48.58° N (Temperate)
Summer Solstice Noon: 64.9° Alt (Shaded)
Winter Solstice Noon: 18.0° Alt (Penetrating)
Equinox Noon Altitude: 41.4° Alt
Optimal Brise-Soleil Overhang: 1.12 m
Stack Flue Height: 12.0 m (ΔT: 6.8 K)
Stack Velocity: 1.37 m/s (Q: 2.06 m³/s)
Thermal Mass Diurnal Lag: 18.0 Hours
Summer Design Temp: 32.0°C
Passive solar heating in winter; night pur...
NATURAL GRADE LEVEL // GROUND PLANE
D = 1.12M OVERHANG
SUMMER 64.9° (BLOCKED)
WINTER 18.0° (PASSIVE HEATING)
COOL INTAKE AIR
NATURAL STACK EXHAUST (1.37 M/S)
THERMAL MASS SLAB // 18.0H DIURNAL LAG
SARA BENSALEM STUDIO • BIOCLIMATIC THERMODYNAMICS & SOLAR SIMULATION ENGINE
ZONE: TEMPERATE_STRASBOURG // PLATE 01
Spatial Choreography & Phenomenological Trajectory
STRASBOURG ATELIER // LUMINANCE LUX GRADIENT • ACOUSTIC ATTENUATION • VOLUMETRIC RHYTHM
VERDICT: REVISE
LUMINANCE GRADIENT (LOG10 LUX)
Target: log10 step <= 1.8 to prevent sensory shock
100k lx
1,000 lx
10 lx
100000 lx
700 lx
160 lx
360 lx
70 lx
ACOUSTIC SANCTUARY GRADIENT (dBA)
Attenuation towards contemplative interior threshold
80 dBA
55 dBA
30 dBA
68 dBA
54 dBA
41 dBA
28 dBA
20 dBA
VOLUMETRIC COMPRESSION / EXPANSION RHYTHM (H_CEILING)
0.0m
Exterior Plaza
Civic Ingestion /
Split Breton Grani
3.8m
Entry Portico
Compression & Dece
Charred Oak Soffit
3.2m
Subterranean Ramp
Tactile Shadow & D
Hemp-Lime Biotampi
11.5m
Sunken Courtyard
Subtractive Sky We
Aswan Sandstone As
14.0m
Memorial Core
Acoustic Sanctuary
Porous Clay Earth
SARA BENSALEM STUDIO • PHENOMENOLOGICAL SPATIAL CHOREOGRAPHY • STRASBOURG ATELIER
PLATE 04 // SPATIAL JOURNEY MATRIX
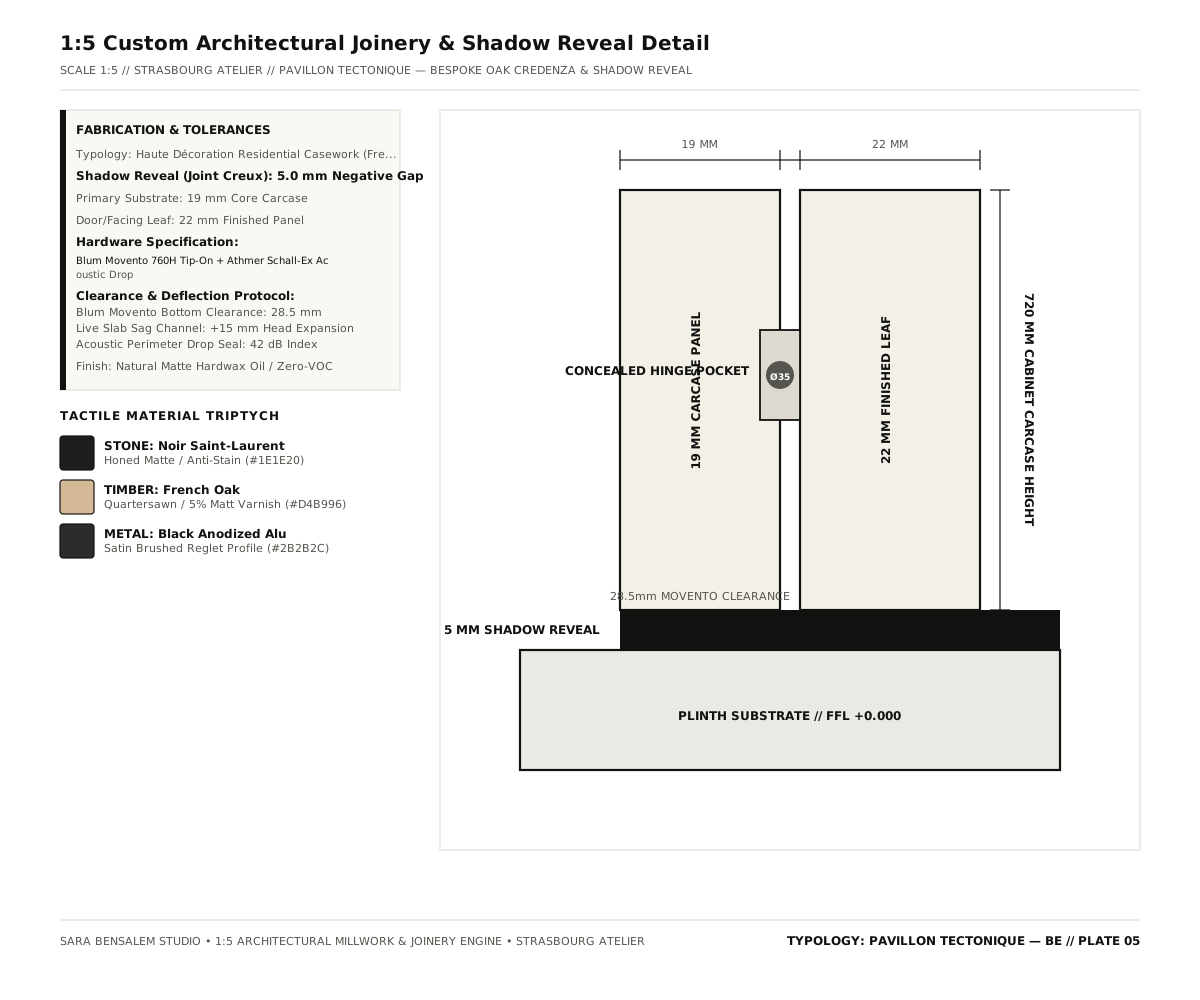
1:5 Custom Architectural Joinery & Shadow Reveal Detail
SCALE 1:5 // STRASBOURG ATELIER // PAVILLON TECTONIQUE — BESPOKE OAK CREDENZA & SHADOW REVEAL
FABRICATION & TOLERANCES
Typology: Haute Décoration Residential Casework (Fre...
Shadow Reveal (Joint Creux): 5.0 mm Negative Gap
Primary Substrate: 19 mm Core Carcase
Door/Facing Leaf: 22 mm Finished Panel
Hardware Specification:
Blum Movento 760H Tip-On + Athmer Schall-Ex Ac
oustic Drop
Clearance & Deflection Protocol:
Blum Movento Bottom Clearance: 28.5 mm
Live Slab Sag Channel: +15 mm Head Expansion
Acoustic Perimeter Drop Seal: 42 dB Index
Finish: Natural Matte Hardwax Oil / Zero-VOC
TACTILE MATERIAL TRIPTYCH
STONE: Noir Saint-Laurent
Honed Matte / Anti-Stain (#1E1E20)
TIMBER: French Oak
Quartersawn / 5% Matt Varnish (#D4B996)
METAL: Black Anodized Alu
Satin Brushed Reglet Profile (#2B2B2C)
PLINTH SUBSTRATE // FFL +0.000
5 MM SHADOW REVEAL
19 MM CARCASE PANEL
22 MM FINISHED LEAF
Ø35
CONCEALED HINGE POCKET
28.5mm MOVENTO CLEARANCE
720 MM CABINET CARCASE HEIGHT
19 MM
22 MM
SARA BENSALEM STUDIO • 1:5 ARCHITECTURAL MILLWORK & JOINERY ENGINE • STRASBOURG ATELIER
TYPOLOGY: PAVILLON TECTONIQUE — BE // PLATE 05
PROJECT PASSPORT: PAVILLON TECTONIQUE
ACT 4 // CONSTRUCTIVE PROOF (1:20)
1:20 Wall Section Detail
SCALE 1:20 @ A3 // DIMENSIONS IN MM
01
Breton Granite Ashlar (180mm)
Consolidated lime mortar joints, pointing repointing
02
Lime-Hemp Biotamping (140mm)
Hygrothermal breathable insulation, λ = 0.076 W/m·K
03
Thermal Break & EPDM Flashing
Continuous moisture seal at foundation-wall interface
04
Oak Glulam Post & Beam (160x280)
Concealed steel plate flitch connector w/ dowels
CONSTRUCTIVE PROOF GUARANTEE
Individual Line-Item Work: Envelope detailing &
construction administration documentation.
ANTI-RENDER-TRAP COMPLIANT • 100% BUILDABLE
TRIPLE GLAZED UNITS // Uw = 0.78 W/m²K
4800 MM
LEAD ARCHITECT: LEAD PROJECT ARCHITECT & CONSTRUCTION DETAILING
PERMANENT EU CITIZEN / NO SPONSORSHIP REQUIRED
SPREAD 04
Dimension Score Breakdown
Constructive Proof & 1:20 Detailing
60/100
Spatial Anatomy & Circulation
100/100
Bioclimatic & Environmental Rigor
70/100
Recruiter Trust & 15-Second Ergonomics
80/100
Visual Communication & Swiss Grid
85/100
Tribunal Inquiries & Redline Directives
[constructive_lead • CRITICAL] Constructive Detailing
Probe: You have impressive 3D perspectives, but where is your 1:20 constructive proof? How does the facade envelope meet the ground plane?
Directive: Include a dedicated 1:20 wall section spread with material callouts, EPDM flashing, and dimension chains.
python "C:\Users\sounn\.gemini\config\skills\constructive-detail\scripts\wall_section_builder.py" --output wall_section_1_20.svg
[environmental • MODERATE] Environmental Performance
Probe: You have expansive glazing on the western facade. What is your calculated Solar Heat Gain Coefficient (SHGC), and how do you mitigate late-afternoon solar heat gain?
Directive: Integrate deep vertical exterior louvers or dynamic solar shading with calculated overhang depth D = H / tan(altitude).
python "C:\Users\sounn\.gemini\config\skills\bioclimatic-flows\scripts\bioclimatic_calculator.py" --zone temperate_strasbourg --output bioclimatic_plate.svg
[visual_curator • MODERATE] Visual Communication & Grid
Probe: Your page layout appears chaotic and ungrounded. What modular grid system (8, 12, or 16 columns) governs your margins, baselines, and image viewports?
Directive: Snap all drawing viewports, captions, and Project Passports to a strict 12-column modular Swiss grid with 16px gutters.
python "C:\Users\sounn\.gemini\config\skills\spatial-stitch\scripts\spatial_stitch.py" generate --archetype THE_CONSTRUCTIVE_PROOF --output swiss_grid_spread.svg